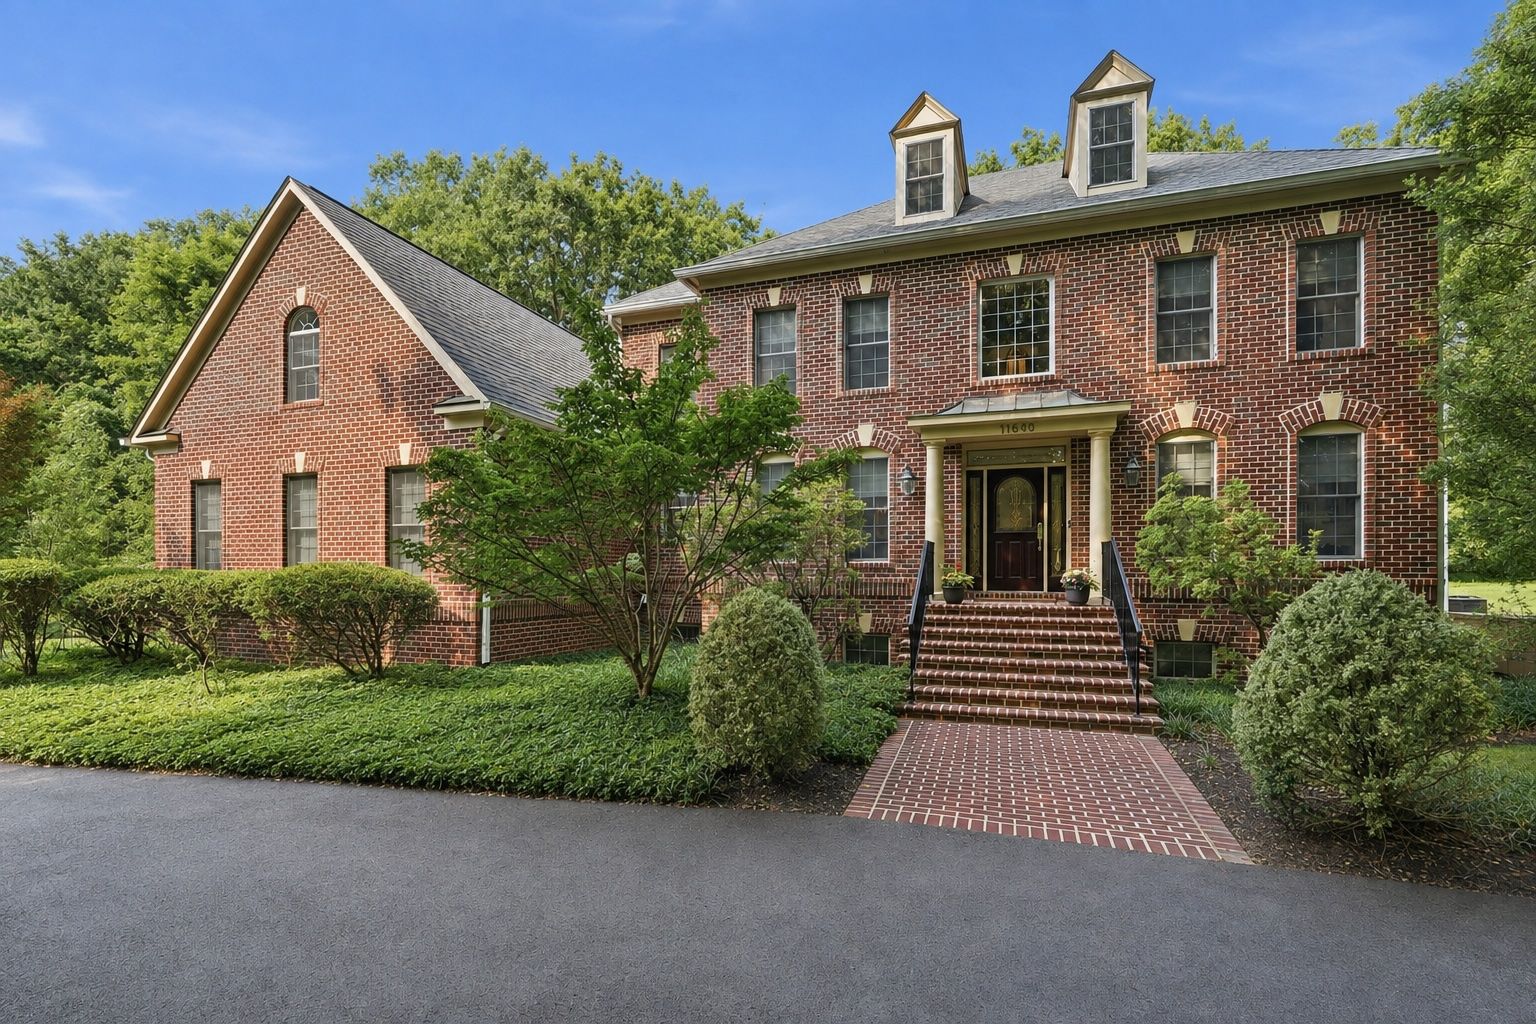
11640 Piney Spring Ln
Potomac, MD 20854

Images

11640 Piney Spring Ln
With Circular Driveway
Grand Foyer
Formal Living Room
Formal Dining Room
Two Story Family Room with Access to Rear Deck
Family Room with Gas Fireplace
Chef's Gourmet Kitchen with Expansive Center Island
Chef's Gourmet Kitchen with Ample Cabinetry & Breakfast Bar
Breakfast Area
Morning Room
Laundry Room
Renovated Main Level Alternate Primary Suite
Main Level Alternate Primary Suite with Custom Built-ins
Renovated Primary Bathroom
Walk-in Closet
Second Primary Suite
Second Primary Suite with Sitting/Office Area
Sitting/Office Area with Extra Storage
Primary Bathroom with Soaking Tub
Primary Bathroom with Separate Shower
Walk-in Closet
Bedroom 3
Jack and Jill Bathroom
Bedroom 4
Bedroom 5
Ensuite Bathroom
Walk-Out Lower Level Entertainment Area
Lower Level Entertainment Area Reverse
Lower Level Recreation Area
Lower Level Recreation Area Reverse
Lower Level Bathroom
Lower Level Flex Space
Rear Deck overlooking Forest Conservation
Great for Entertaining
Rear Elevation
Backing to Forest Conservation
2 Car Side Loading Garage

Contact

Feel free to contact us for more details!

The Banner Team

The Banner Team

Compass

Compass